
Listing Courtesy of:  elevateMLS / Listed By: Sheri Bennett, Coldwell Banker Realty - Contact: 719-550-2500
 elevateMLS / Listed By: Sheri Bennett, Coldwell Banker Realty - Contact: 719-550-2500
12839 Morning Breeze Way Peyton, CO 80831
Active (162 Days)
$550,000 (USD)
Description
MLS #:
4133802
4133802
Taxes
$4,124(2025)
$4,124(2025)
Lot Size
6,793 SQFT
6,793 SQFT
Type
Single-Family Home
Single-Family Home
Year Built
2019
2019
School District
District 49
District 49
County
El Paso County
El Paso County
Listed By
Sheri Bennett, Coldwell Banker Realty, Contact: 719-550-2500
Source
elevateMLS
Last checked Oct 23 2026 at 6:04 PM GMT+0000
elevateMLS
Last checked Oct 23 2026 at 6:04 PM GMT+0000
Bathroom Details
- Full Bathrooms: 3
Interior Features
- 5-Pc Bath
- 9ft + Ceilings
Kitchen
- Refrigerator
- Dishwasher
- Range
- 220V In Kitchen
- Disposal
- Dryer
- Washer
- Microwave Oven
Community Information
- 194.0
Lot Information
- Sloping
- Backs to Open Space
Property Features
- Fireplace: Gas
- Fireplace: Masonry
Heating and Cooling
- Natural Gas
- Central Air
- Ceiling Fan(s)
Basement Information
- Full Basement
- Walk Out
Homeowners Association Information
- Dues: $0/Not Applicable
Flooring
- Carpet
Exterior Features
- Stucco
- Roof: Composite Shingle
Utility Information
- Utilities: Electricity Connected
- Sewer: Sewer
Garage
- Attached
Parking
- Total: 2
Stories
- Ranch
Living Area
- 3,105 sqft
Additional Information: Colorado Springs | 719-550-2500
Location
Disclaimer: The real estate listing information and related content displayed on this site is provided exclusively for consumers’ personal, non-commercial use and may not be used for any purpose other than to identify prospective properties consumers may be interested in purchasing. This information and related content is deemed reliable but is not guaranteed accurate by the Pikes Peak REALTOR® Services Corp d/b/a elevateMLS. Most recently updated as of {10/23/26 11:04}.
 The real estate listing information and related content displayed on this site is provided exclusively for consumers’ personal, non-commercial use and may not be used for any purpose other than to identify prospective properties consumers may be interested in purchasing. This information and related content is deemed reliable but is not guaranteed accurate by the Pikes Peak REALTOR® Services Corp d/b/a elevateMLS. Most recently updated as of {10/23/26 11:04}.



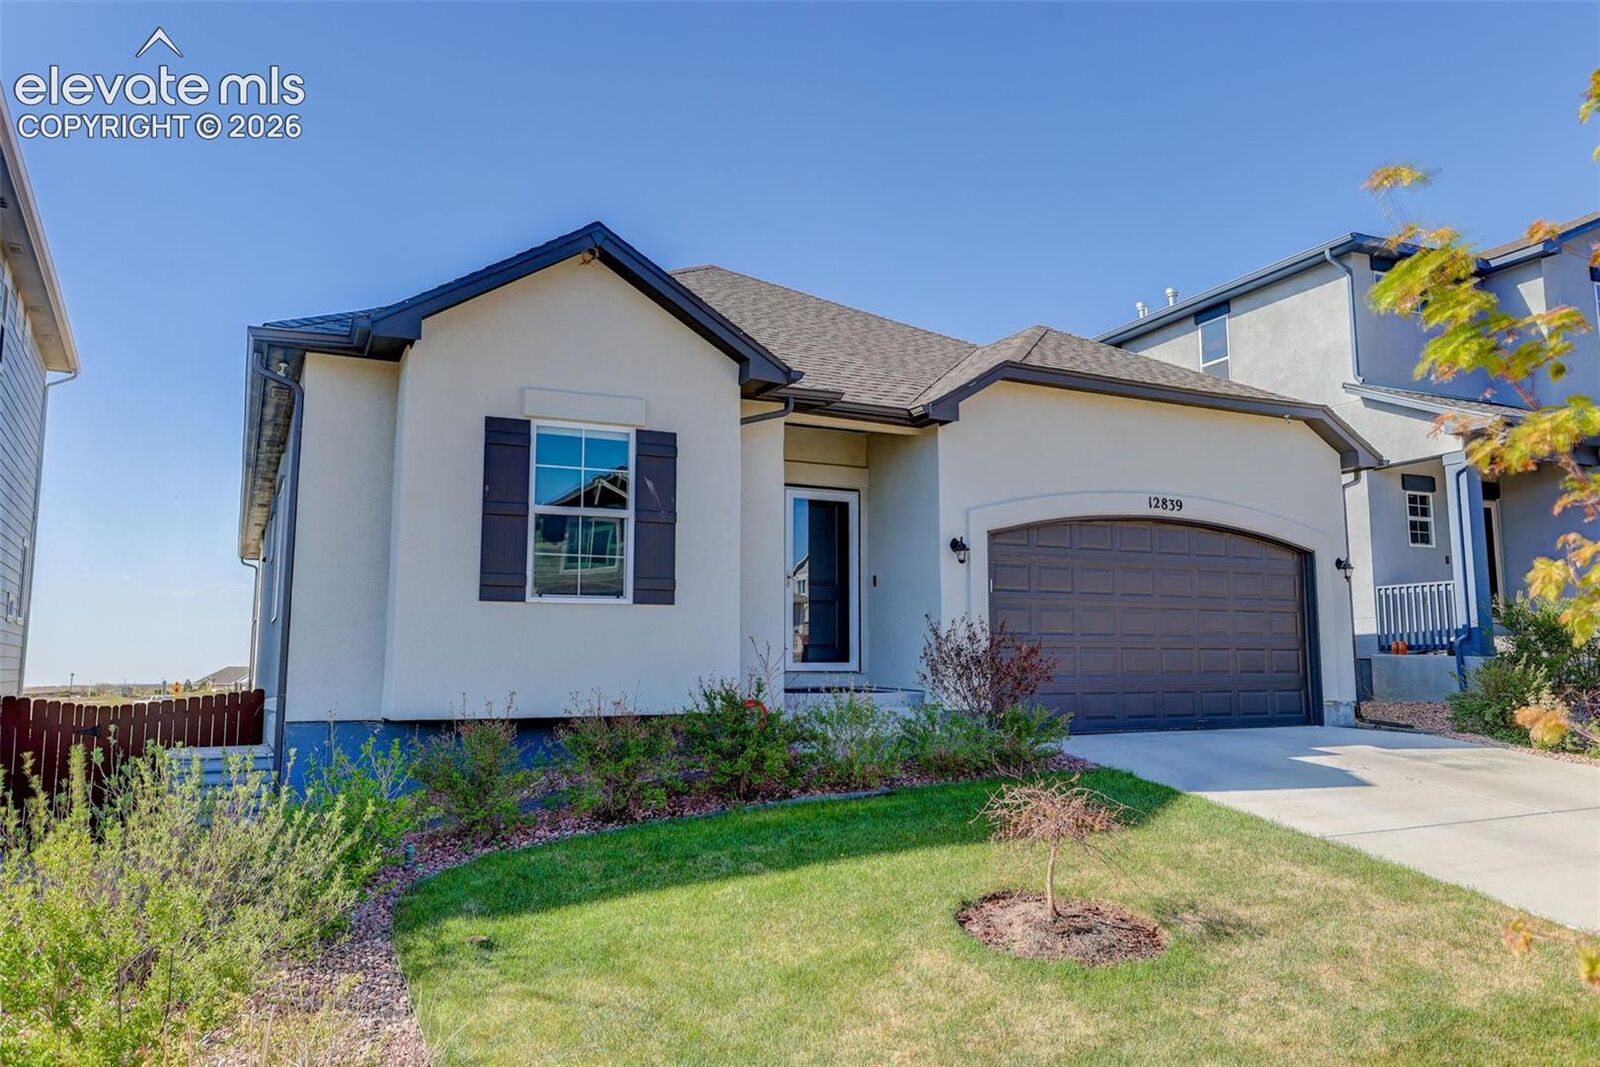
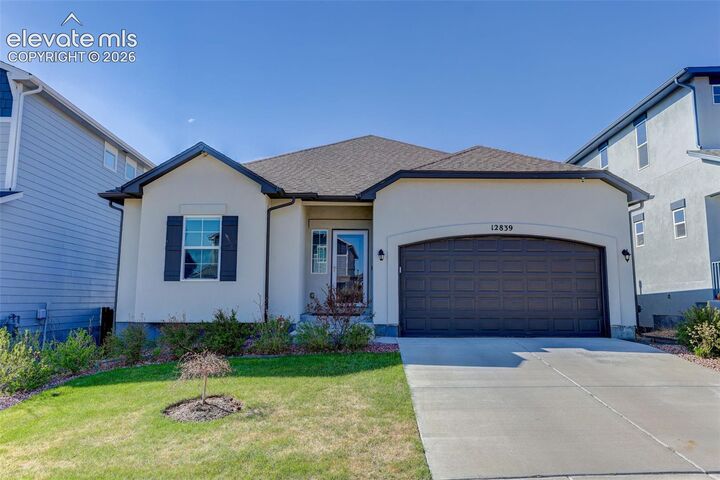
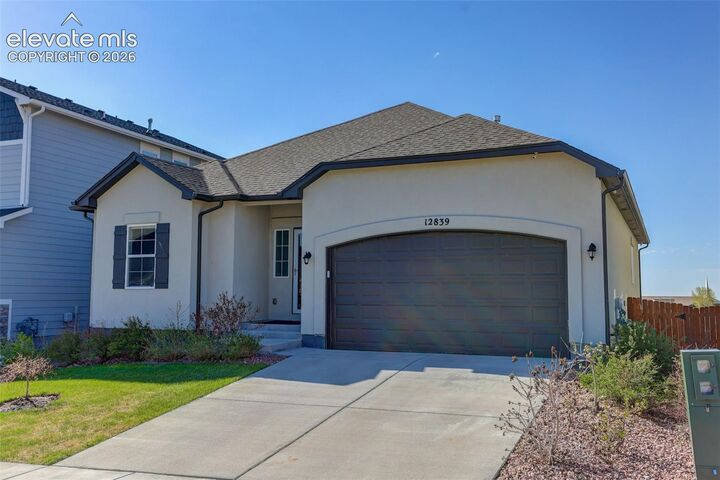
Welcome to this spacious 5-bedroom ranch-style home featuring a finished walkout basement, open-space views, and a thoughtfully designed floor plan ideal for everyday living and entertaining. The grand entry leads to a generous main-level bedroom or home office with a full bath nearby. The bright, open-concept living, dining, and kitchen area features oversized windows and abundant natural light. The kitchen offers granite countertops, 42-inch birch cabinetry, a large center island, stainless steel appliances, gas range, tile backsplash, and additional dining-area cabinetry for storage. Just off the dining room, enjoy peaceful open-space views from the covered deck with recessed lighting. A timeless gas fireplace creates a warm, inviting gathering space in the living room. The main-level primary suite features recessed bedside lighting, a spacious walk-in closet, and a 5-piece bath with granite countertops, soaking tub, and separate shower.
The finished walkout basement offers extended ceiling height, abundant natural light, and plenty of space for a home theater, game room, recreation area, or entertaining. Three additional bedrooms and a full bathroom with upgraded finishes complete the lower level. Walk out to the backyard with no rear neighbors, community trail access, and garden boxes ready for flowers, fruits, or vegetables. Enjoy privacy and peaceful surroundings!